Blog
Will a Plumber Move Pipework or Change Your Bathroom Layout?
Changing a bathroom layout is a property decision
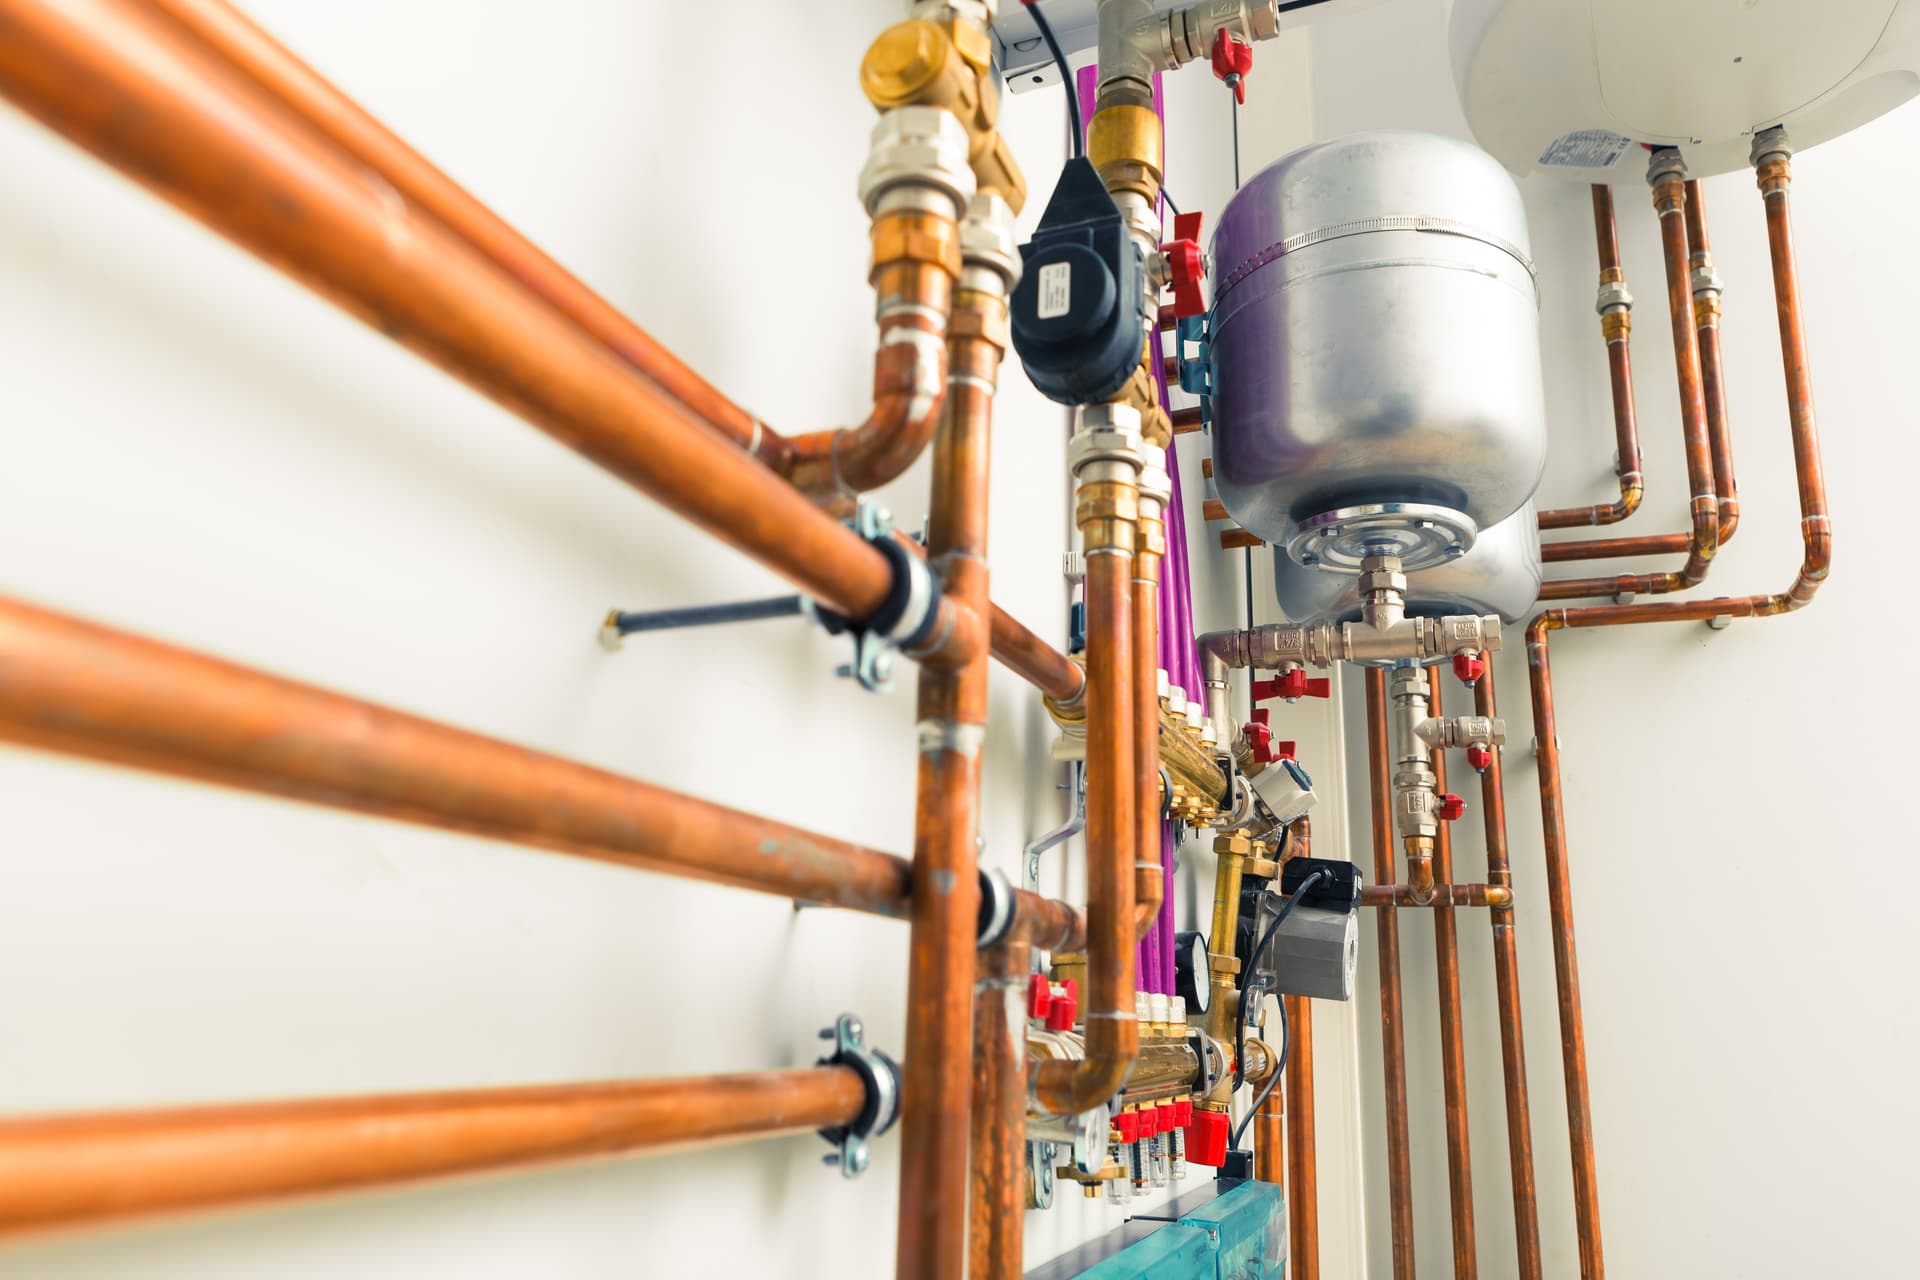
Moving a basin, bath, shower or toilet can transform how a bathroom works, but the fittings are only the visible part of the job. Beneath the floor, inside walls and behind boxing, the room depends on hot and cold water supplies, waste pipes, ventilation and, in the case of a toilet, a larger drainage connection.
That is why we do not treat a new layout as a simple matter of shifting each fitting to a different wall. The right question is whether the property can support the proposed arrangement without creating awkward access, poor drainage or unnecessary disruption.
On a Bathroom Installation, we assess those constraints before the layout is confirmed. Here at Pro Plumbing, that assessment is particularly important for homes across Stamford, where properties can differ substantially in construction, age and the way services have been installed.
What determines whether a new layout will work?
The toilet waste and soil connection
The toilet usually has the greatest influence on layout. Its waste needs a suitable route to the soil pipe, the larger drain serving the toilet, with a sufficient downward slope and the right pipe size to drain reliably. A small change in position may be straightforward if the new location remains close to the existing connection. Moving it across the room can be more involved, especially where the pipe would need to cross joists, pass through solid construction or be hidden within a raised floor or boxed section.
The position of the soil connection can therefore limit the options more than the room dimensions do. A plan that looks ideal on paper may need to be adjusted once the existing route is exposed or properly traced.
The floor and wall construction
The same layout can be relatively accessible in one property and difficult in another. Timber floors may allow pipes and other services to run between the supporting floor beams, although the beams’ direction and depth still matter. Solid floors may require a different approach, with pipework routed at wall level, within planned boxing or through carefully prepared channels where appropriate.
Walls also make a difference. A lightweight internal partition may have space for hidden pipework, while a solid brick or block wall may need pipes to run visibly at the wall surface or inside a purpose-built cover. Hidden plumbing can give a cleaner finish, but access must be retained for shut-off valves, connections and parts that may need repair or replacement later.
The position of water supplies
Basins, baths and showers are generally more flexible than toilets, but they still need suitable supply routes. The available water pressure and existing pipe arrangement can affect the choice and position of a shower. A fitting that works well on one supply may not perform in the same way when connected elsewhere, particularly if the route is extended or the system has limited flow.
We look at how the proposed fittings will be supplied, not just whether a pipe can physically reach them. That helps avoid a layout that appears finished but does not deliver the performance you expected.
Access for installation and future maintenance
A layout change is also an access decision. Pipework may need to be reached from the bathroom, an adjoining room, a ceiling void or beneath the floor. If every connection is permanently sealed behind tiles or fitted furniture, a minor future repair can become a much larger job.
Good planning leaves sensible access to shut-off valves and equipment that may need maintenance. It also considers how bathroom fittings can be removed if they need replacing later. This matters when designing around fitted units, wall-hung toilets, concealed cisterns and boxed-in pipework.
How we compare the practical options
We start with your preferred arrangement, then test it against the property rather than rejecting it immediately. A few questions usually shape the decision:
- Can the toilet remain near the existing soil connection?
- Is there a workable route for waste pipes with the necessary downward slope?
- Can water supplies reach the new fittings without excessive boxing?
- What is the floor construction and where can services safely run?
- Will valves, traps and other serviceable parts remain accessible?
- Does the proposed arrangement leave enough clearance to use and maintain each fitting?
Sometimes the best answer is a full change of layout. In other cases, moving one fitting while keeping the toilet in place achieves most of the improvement with less alteration to the structure. A third option may be to retain the main pipe routes but change the size, orientation or position of the fittings within the existing service zones.
This is not about limiting the design. It is about separating a layout that looks good from one that will also drain properly, remain maintainable and suit the building underneath it.
What to prepare before the survey
You do not need a finished technical drawing. Bring a clear idea of what is not working now and what you want the room to do differently. For example, you may need more usable floor space, easier access to the shower or a better position for storage.
It also helps to identify rooms below and beside the bathroom, any visible boxing, and whether the property has had previous alterations. Old pipe routes are not always where you expect them to be, particularly after earlier bathroom changes.
We can then discuss which parts of your preferred plan are fixed, which can move and which depend on what the survey reveals. Where other trades are needed, their work must also be considered so that plumbing, electrics, waterproofing and finishes meet in the right places.
For bathroom layout changes in Stamford, Oakham, Bourne, Peterborough and Market Deeping, contact Pro Plumbing on 07876 888720 or enquiries@proplumbing-stamford.co.uk. We will assess the property, explain the workable options and help you choose a layout that performs properly as well as looking right.
Other Articles